
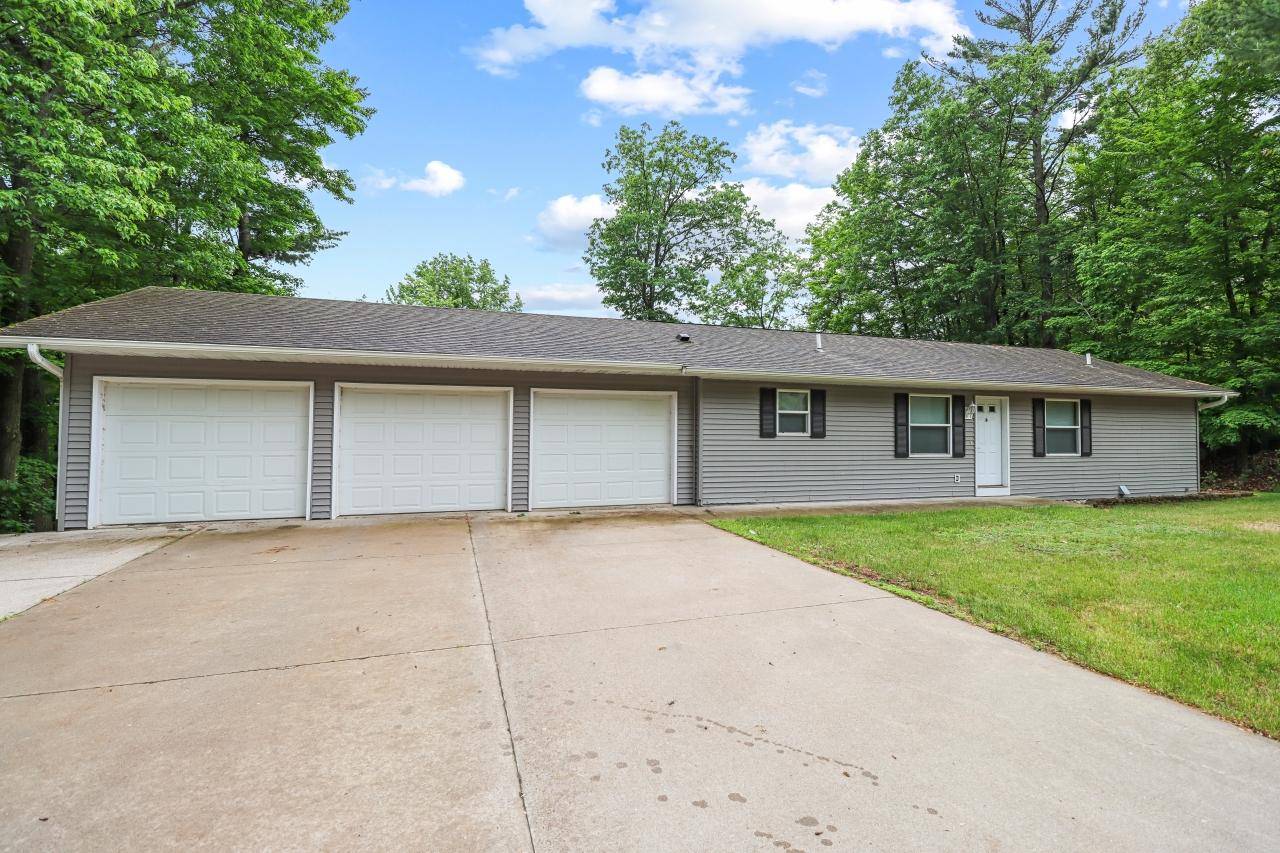


$286,000
For more information regarding the value of a property, please contact us for a free consultation.
403 HILLSIDE RD Rhinelander, WI 54501
3 Beds
2 Baths
2,298 SqFt
Key Details
Sold Price $286,000
Property Type Single Family Home
Sub Type Single Family Residence
Listing Status Sold
Purchase Type For Sale
Square Footage 2,298 sqft
Price per Sqft $124
Subdivision Highland View Add
MLS Listing ID 212571
Style One Story
Bedrooms 3
Full Baths 2
Year Built 2008
Annual Tax Amount $3,977
Tax Year 2024
Lot Size 0.400 Acres
Property Sub-Type Single Family Residence
Property Description
Beautifully maintained 2300 sq.ft. 3-bed, 2-bath walkout ranch, situated on a spacious 0.40-acre lot located in a quiet suburb on the west side of Rhinelander. A large deck overlooks a fully fenced yard w/ mature trees. For more outdoor living space, step down to the oversized concrete patio. Inside, the open-concept main level features a kitchen with a center island, seamlessly connected to the dining area and a cozy living room with sliding patio doors that fill the space with natural light. The generous primary suite offers a walk-in closet and private en-suite bathroom complete with a soothing whirlpool tub. Down the hall, you'll find a 2nd bedroom, full bath and main-level laundry- adding everyday convenience. The finished walkout lower level includes a spacious family room with a built-in bar, an additional bedroom, large windows and a door that leads directly to the backyard. A heated 3-car garage rounds out the property!
Location
State WI
County Oneida
Zoning Residential
Interior
Heating Forced Air, Natural Gas
Flooring Carpet, Vinyl
Fireplaces Type None
Laundry Main Level
Exterior
Exterior Feature Fence, Patio
Parking Features Attached, Garage, Heated Garage, Driveway
Garage Spaces 3.0
Fence Yard Fenced
Utilities Available Cable Available
Roof Type Composition,Shingle
Building
Lot Description Retaining Wall
Foundation Block
Sewer Public Sewer
Water Public
Schools
Elementary Schools On Crescent
Middle Schools On J. Williams
High Schools On Rhinelander
Read Less
Want to know what your home might be worth? Contact us for a FREE valuation!

Our team is ready to help you sell your home for the highest possible price ASAP
Bought with SHOREWEST - EAGLE RIVER
NEARBY SCHOOLS & BUSINESSES