

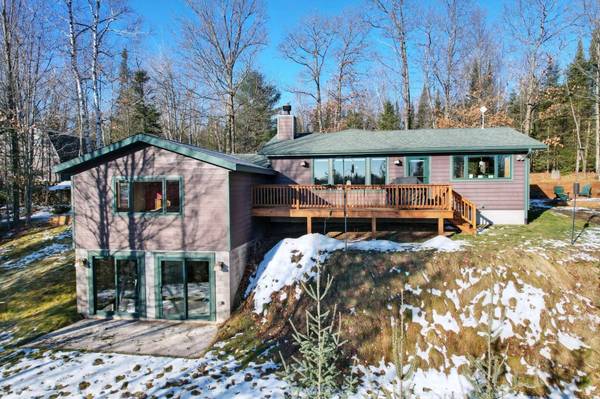
4709 GRAND VIEW DR
Sugar Camp, WI 54521
- 3 Beds
- 3 Baths Full Baths: 2 Half Baths: 1
- 2,080 SqFt
- 1.99 Lot Size
- - Year Built
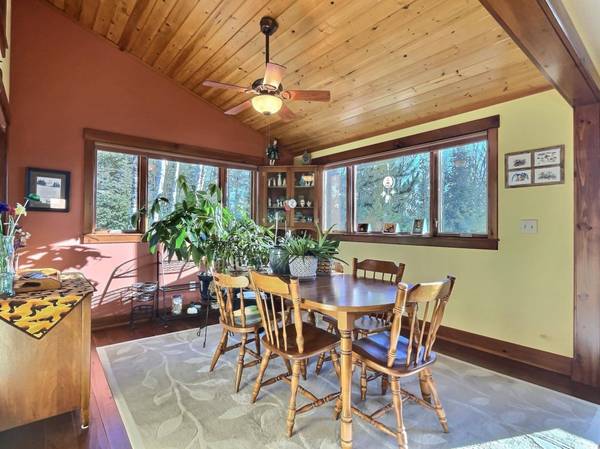
GALLERY



PROPERTY DETAIL
Key Details
Sold Price $715,000
Property Type Single Family Home
Sub Type Single Family Residence
Listing Status Sold
Purchase Type For Sale
Square Footage 2, 080 sqft
Price per Sqft $343
Subdivision Grand View Estates
MLS Listing ID 210284
Sold Date 02/13/25
Bedrooms 3
Full Baths 2
Half Baths 1
HOA Y/N No
Abv Grd Liv Area 1,459
Annual Tax Amount $3,769
Tax Year 2024
Lot Size 1.990 Acres
Acres 1.9899908
Property Sub-Type Single Family Residence
Body of Water CHAIN
Location
State WI
County Oneida
Direction Hwy 70 W to south on Hwy 17 to west on Hwy D to Grand View Dr to 4709. Sign on property.
Body of Water CHAIN
Rooms
Other Rooms Garage(s), Outbuilding, Shed(s)
Basement Crawl Space, Daylight, Exterior Entry, Egress Windows, Finished, Interior Entry, Partial, Walk-Out Access
Building
Lot Description Dead End, Private, Secluded, Views, Wooded, Waterfront
Foundation Block
Sewer Conventional Sewer
Water Drilled Well
Additional Building Garage(s), Outbuilding, Shed(s)
Interior
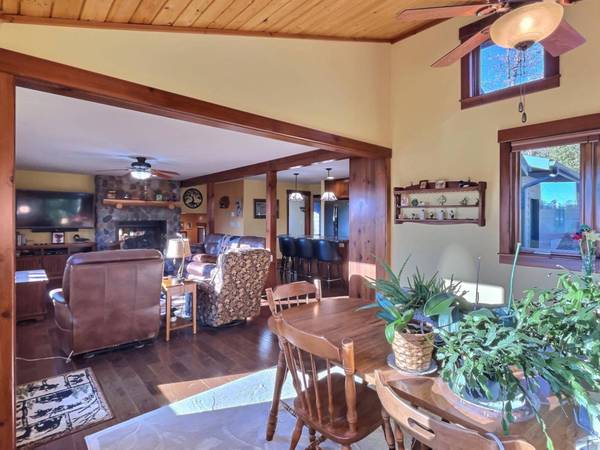
Interior Features Ceiling Fan(s), Jetted Tub, Bath in Primary Bedroom, Walk-In Closet(s)
Heating Forced Air, Natural Gas
Cooling Central Air
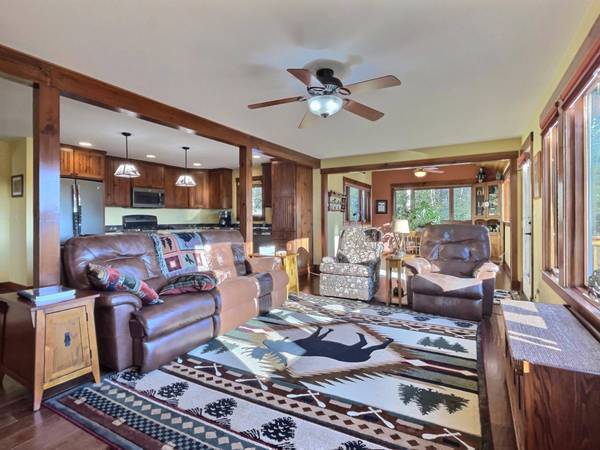
Flooring Carpet, Wood
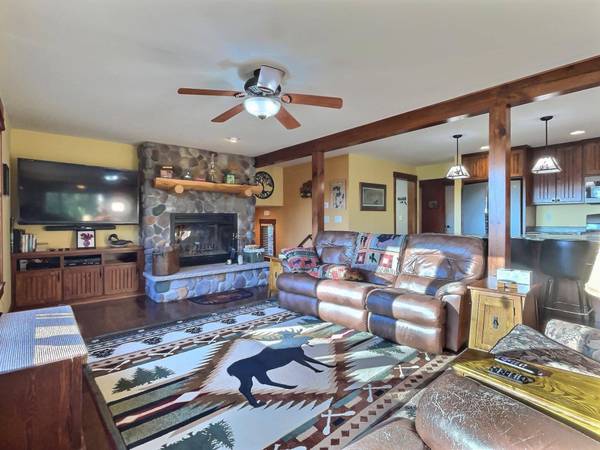
Fireplaces Number 1
Fireplaces Type Stone, Wood Burning
Fireplace Yes
Appliance Dryer, Dishwasher, Gas Water Heater, Microwave, Range, Refrigerator, Washer
Laundry Main Level
Exterior
Exterior Feature Dock, Out Building(s), Patio, Shed, Paved Driveway
Parking Features Attached, Detached, Garage, Two Car Garage, Storage
Garage Spaces 2.0
Waterfront Description Shoreline - Fisherman/Weeds,Shoreline - Silt
View Y/N Yes
Water Access Desc Drilled Well
View Water
Roof Type Composition,Shingle
Street Surface Paved
Porch Deck, Open, Patio
Road Frontage Town Road
Garage Yes
Schools
Elementary Schools On Sugar Camp
Middle Schools On Three Lakes
High Schools On Three Lakes
Others
Tax ID 03401-1717-0000
Ownership Fee Simple
SIMILAR HOMES FOR SALE
Check for similar Single Family Homes at price around $715,000 in Sugar Camp,WI

Active
$860,000
8250 MAPLEWOOD LN #16, Eagle River, WI 54521
Listed by RE/MAX PROPERTY PROS5 Beds 4 Baths 3,901 SqFt
Pending
$569,900
Lot 8 BUTTERNUT CIR, Eagle River, WI 54521
Listed by ELIASON REALTY - ST GERMAIN3 Beds 2 Baths 1,600 SqFt
Active Under Contract
$399,900
Lot 18 BUTTERNUT CIR, Eagle River, WI 54521
Listed by ELIASON REALTY - ST GERMAIN3 Beds 2 Baths 1,370 SqFt
CONTACT
